Residential Interior Renovation
Fallingbrooke Interior Renovation
- Project Type
- Residential Interior Renovation
- Location
- Thornhill, Ontario
- Completion Date
- Ongoing
Overview
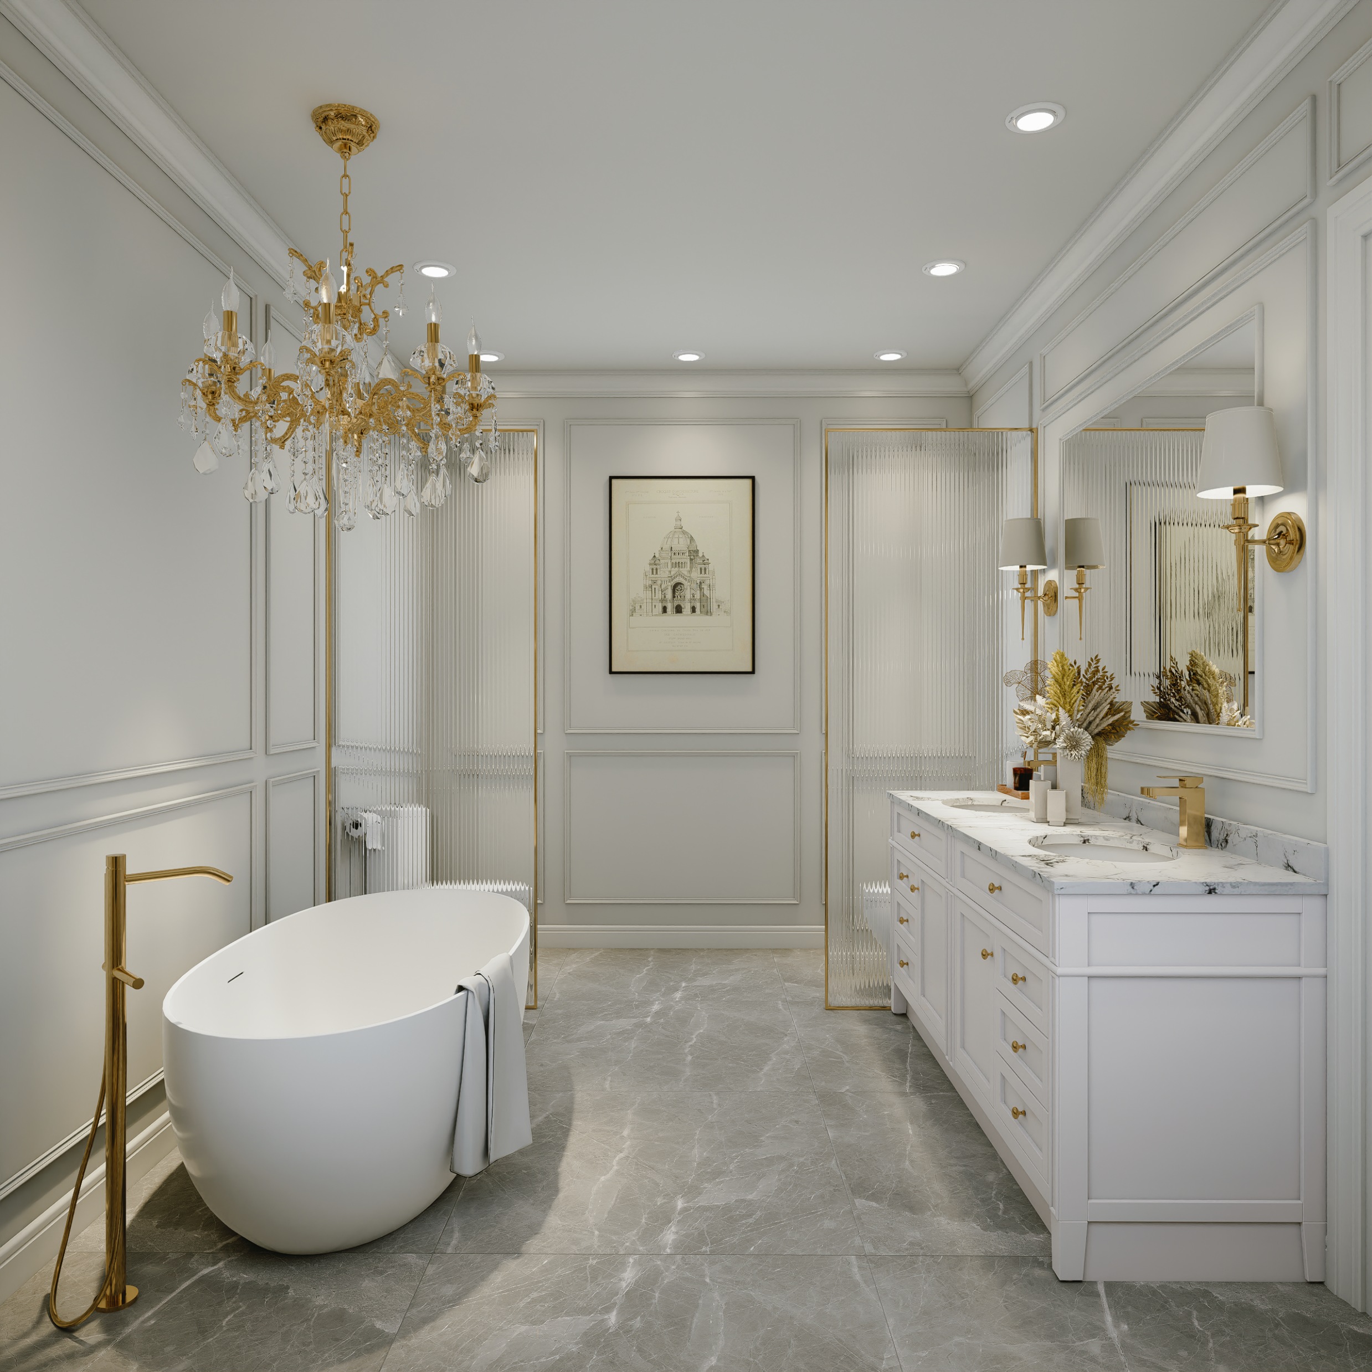
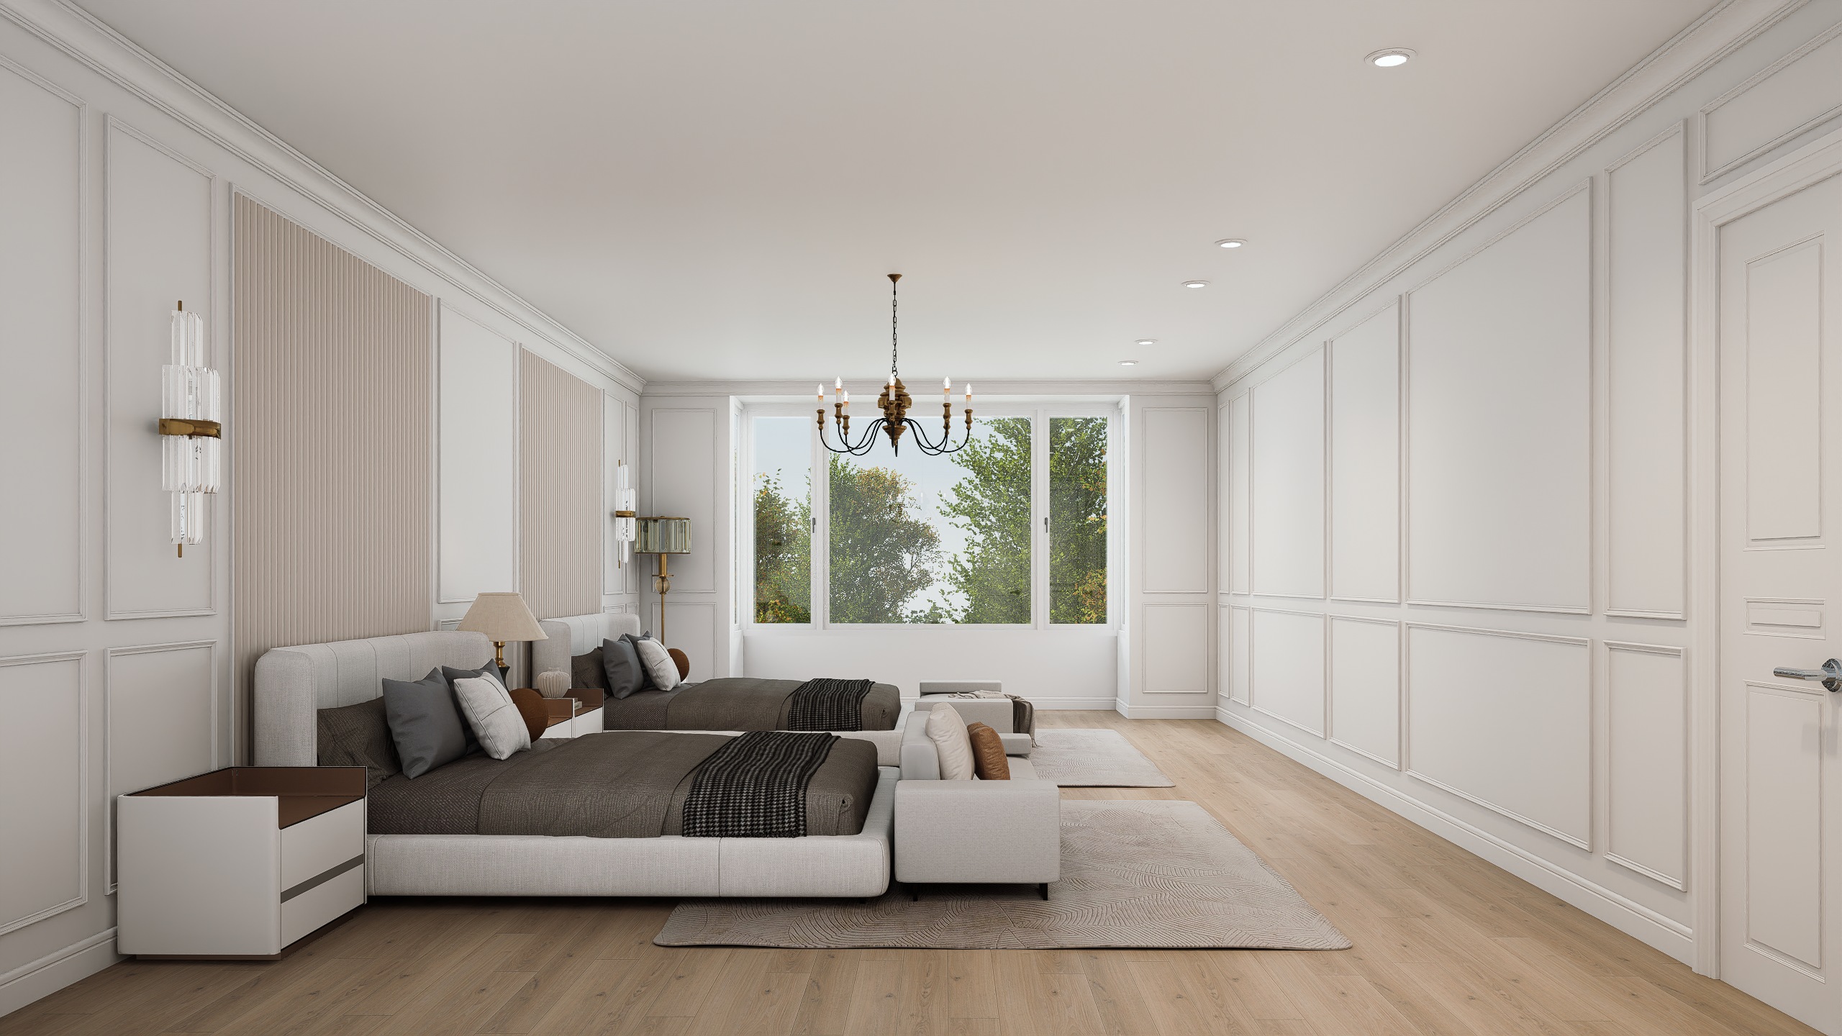
Designed for a large family, this residence offers over 7,300 square feet of living space, with nine bedrooms and eleven bathrooms. Blending classical detailing with modern comfort, the home brings a bright, elegant character to everyday living.
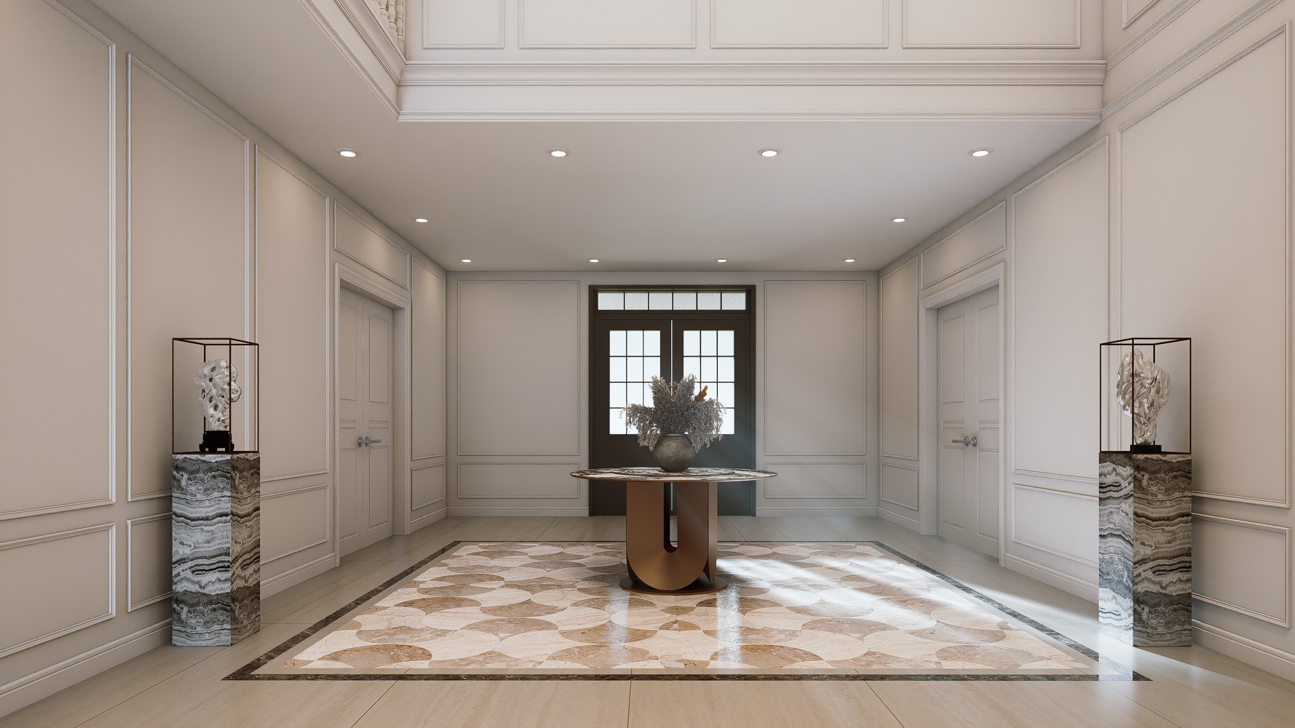
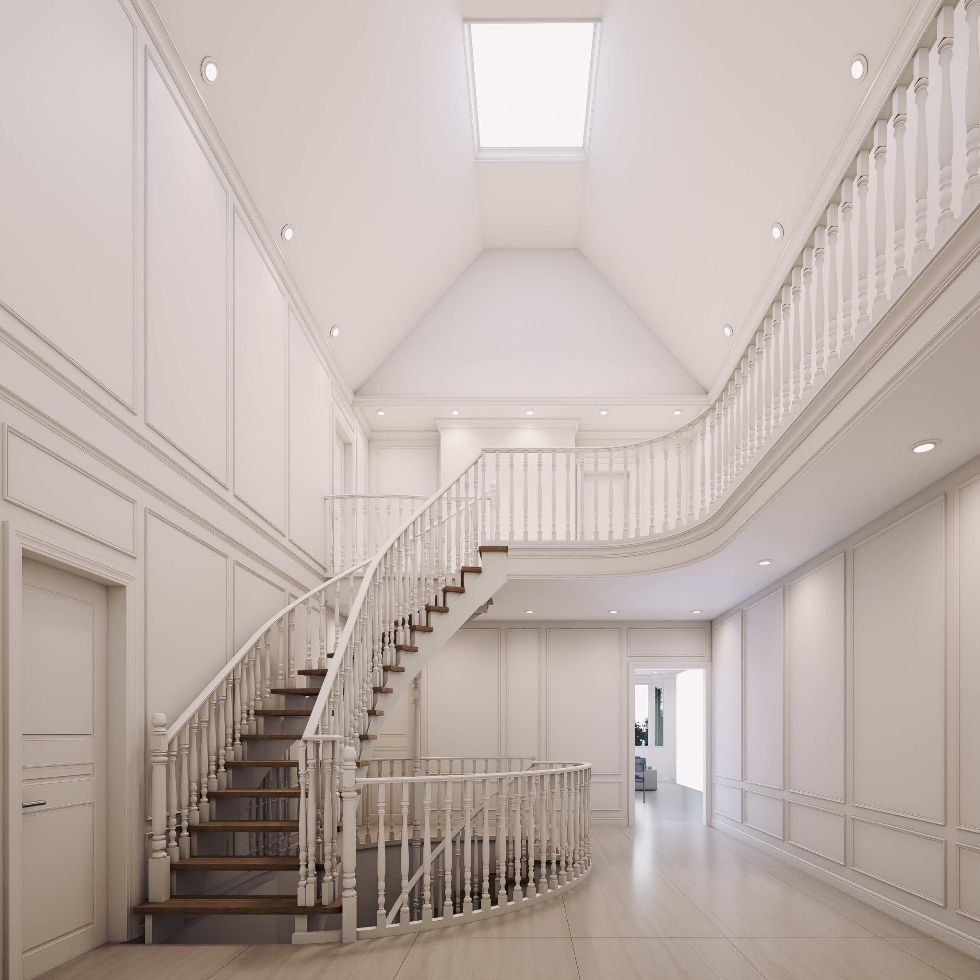
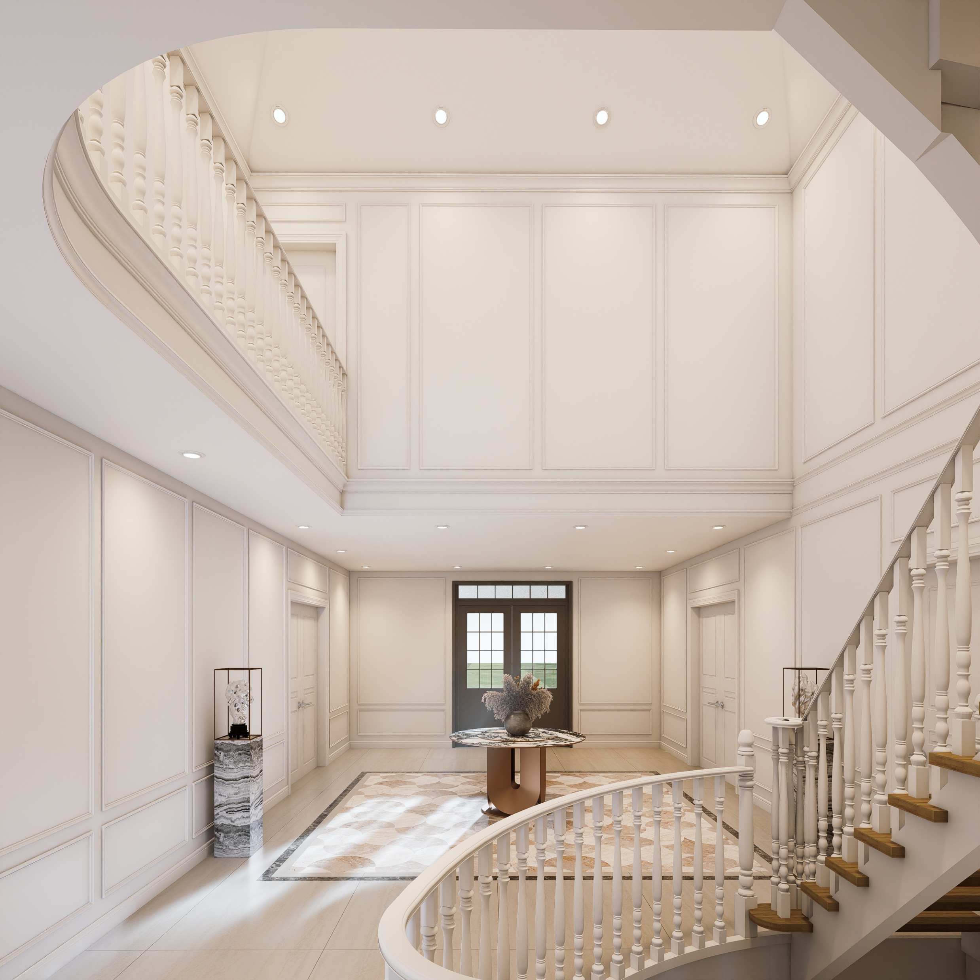
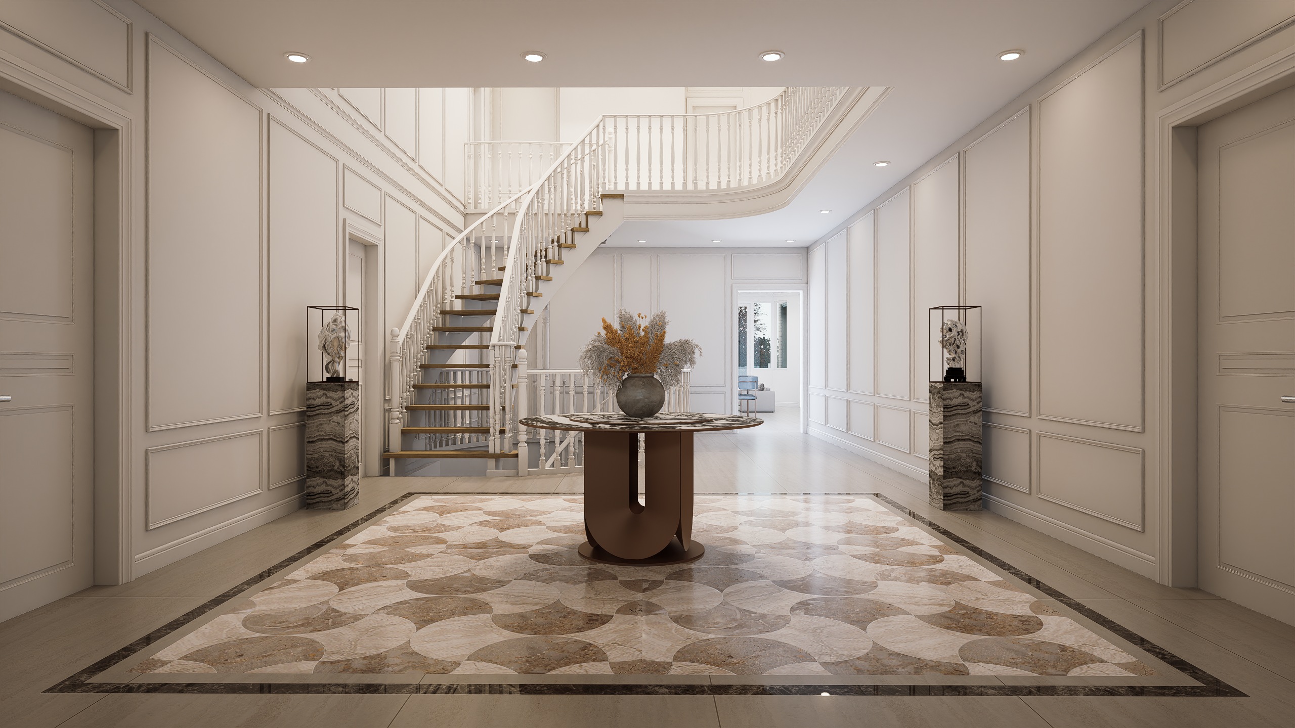
The entrance hall makes a striking first impression with an approximately 19-foot-high ceiling, a sweeping curved staircase, intricate patterned flooring, and finely crafted wooden handrails and balustrades.
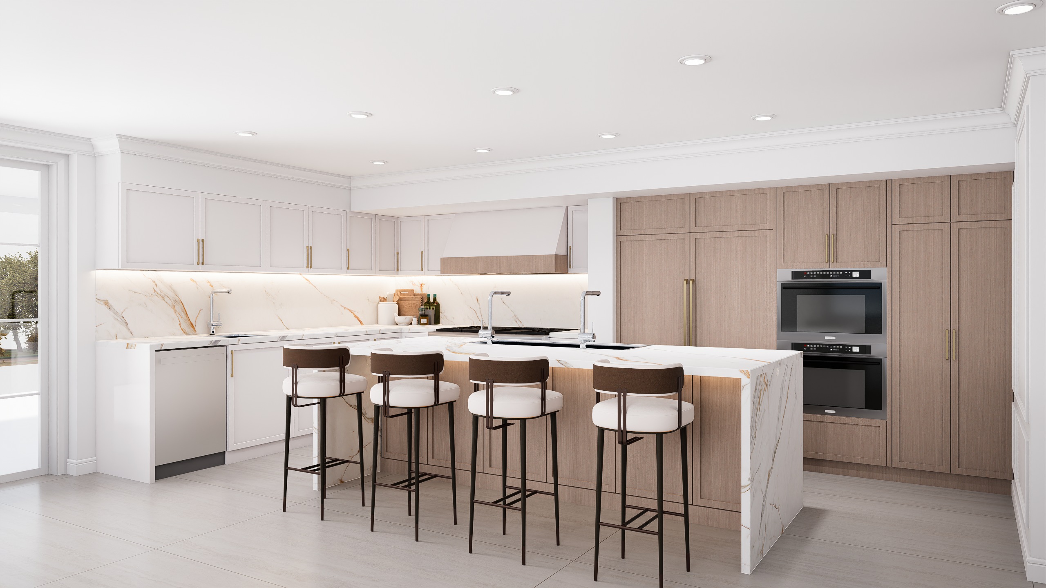
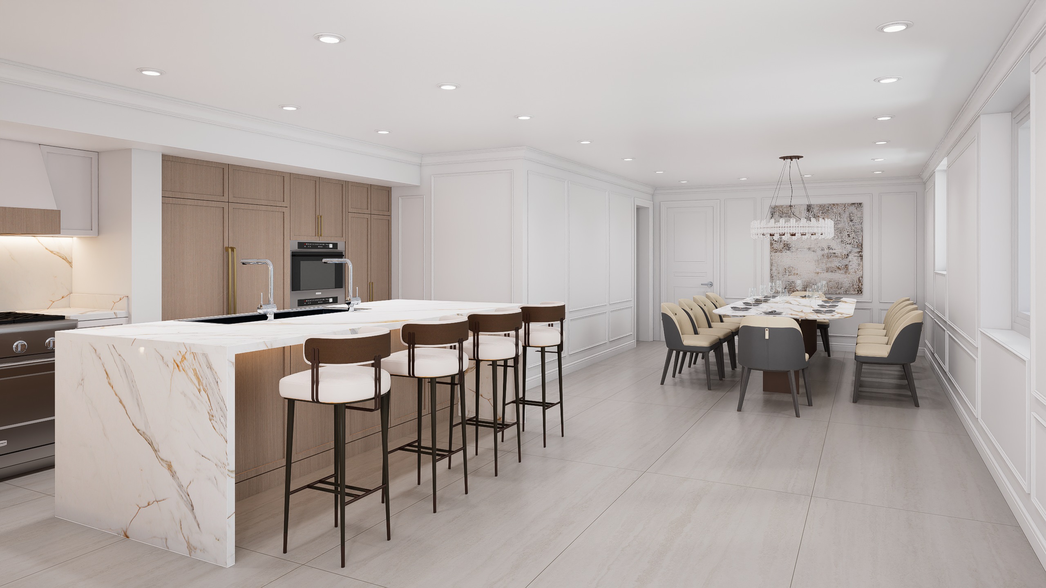
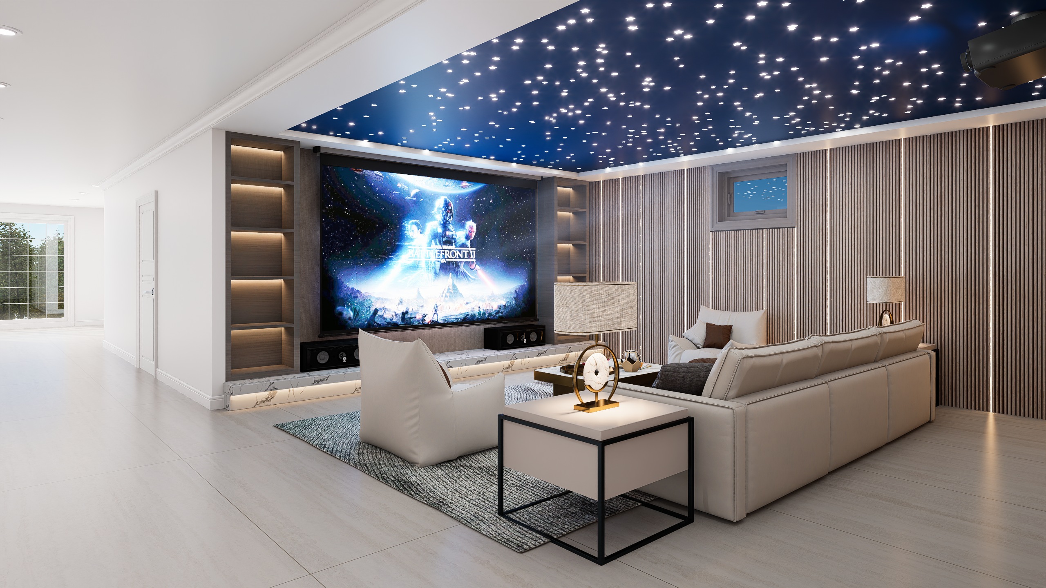
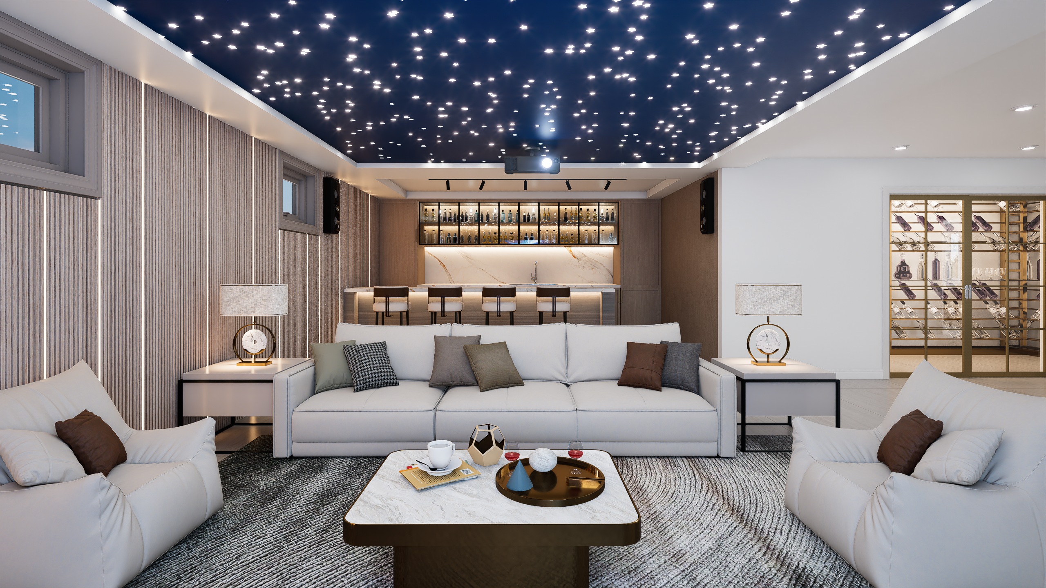
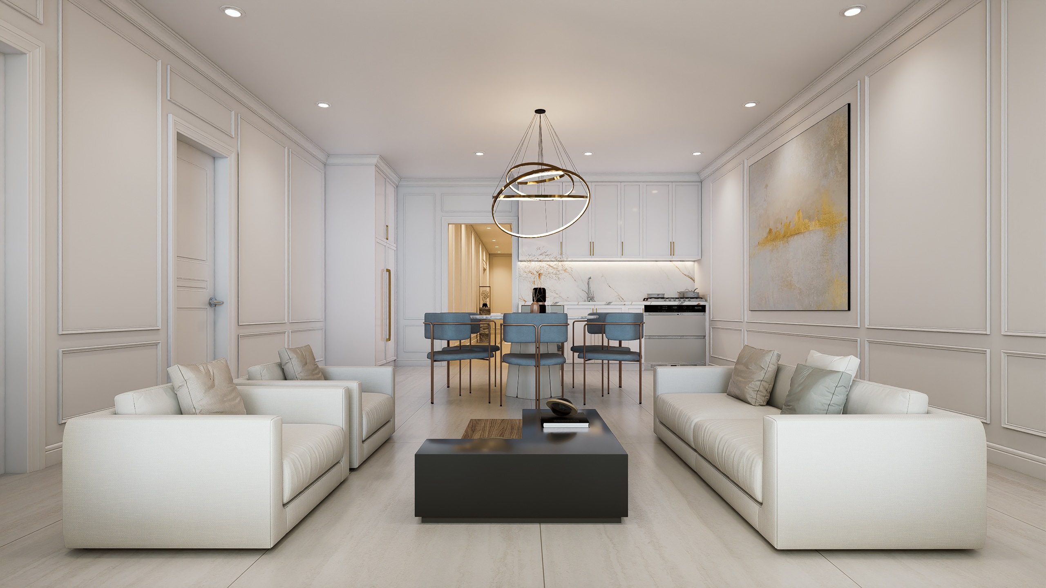
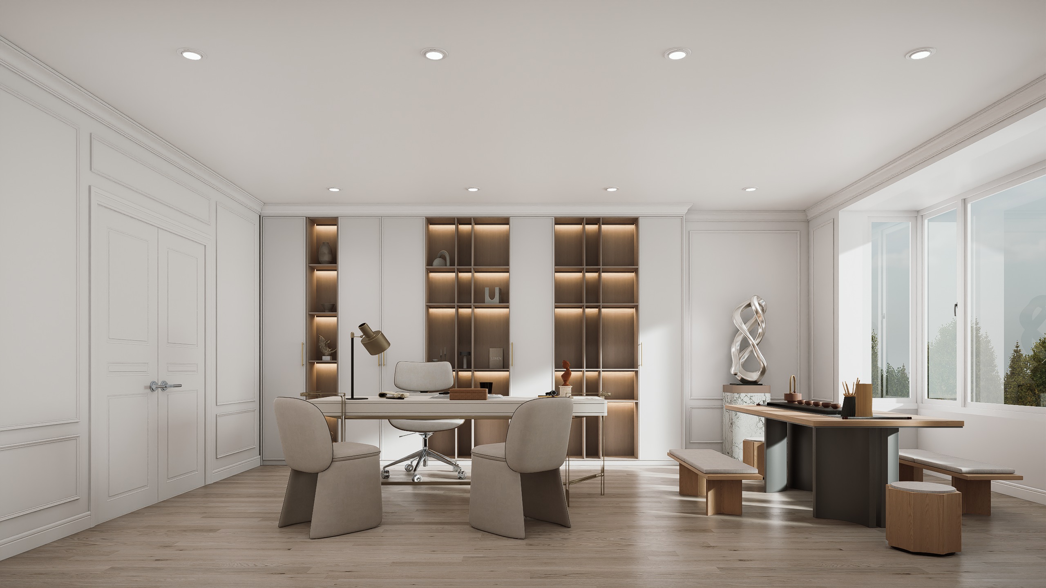
A spacious kitchen and dining room provide a welcoming setting for family gatherings, while the living room, tea room, and family TV room offer places to connect and unwind. The walkout basement, complete with a wet bar, extends the space for entertaining.
Throughout the home, thoughtful proportions and refined finishes balance a sense of grandeur with the warmth of a family home.
Design images